

Key Takeaways
Open-Concept Layout
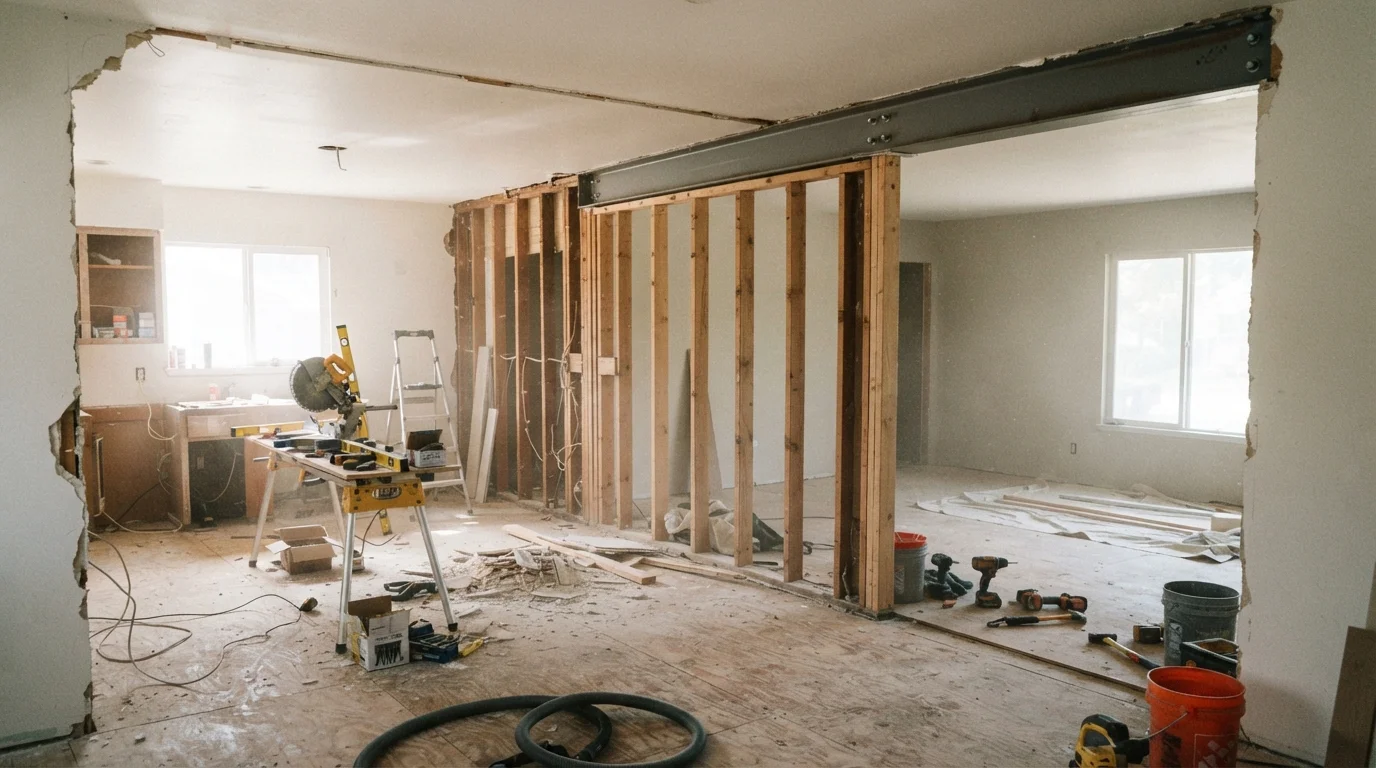
An open-concept layout is a floor plan that removes interior walls to merge two or more separate rooms - most commonly the kitchen, dining area, and living room - into one shared, unobstructed space. The goal is to improve natural light flow, create a sense of spaciousness, and allow easier social interaction across formerly divided zones. Converting to an open plan almost always involves structural, mechanical, and code-related work that goes well beyond simply knocking down drywall.
In residential construction, walls can be classified as either partition walls (non-structural dividers) or load-bearing walls (which carry the weight of floors, roofs, or other structural elements above). Removing a load-bearing wall without proper engineering support can compromise the structural integrity of the entire home.
Why Open-Concept Conversions Are More Complex Than They Look
The appeal is understandable: tear down a wall, flood the space with light, and transform a chopped-up older home into a modern, flowing floor plan. But the gap between the vision and the construction reality is where homeowners most often get into trouble.
Interior walls fall into two categories. Partition walls are non-structural dividers - they simply separate rooms. Load-bearing walls carry the weight of floors, roof structures, or other framing above them and transfer that load down to the foundation. Removing a load-bearing wall without replacing its structural function with a properly engineered beam and post system can cause serious damage: sagging floors, cracked ceilings, or worse.
The challenge is that there's no universally reliable visual method to distinguish the two. Walls running perpendicular to joists, centered in the home, or positioned above a main beam in the basement are strong candidates for load-bearing status - but only a licensed structural engineer or qualified contractor with access to your full framing plan can make a confident determination.
Hidden Surprises Are Common in Older Homes
Even if you've confirmed a wall is non-load-bearing, demolition can still uncover hidden electrical panels, plumbing supply or drain lines, or HVAC ducts that need to be rerouted before the space can be opened up. These surprises are common in homes built before the 1980s and should be factored into your budget and timeline.
Even if you've confirmed a wall is non-load-bearing, demolition can still uncover hidden electrical panels, plumbing supply or drain lines, or HVAC ducts that need to be rerouted before the space can be opened up. These surprises are common in homes built before the 1980s and should be factored into your budget and timeline.
Structural, Mechanical, and Code Implications
Once a structural engineer determines a wall is load-bearing, they'll design a header beam - typically steel or engineered lumber - to span the opening and carry the load that the wall previously handled. Posts or columns at each end of the beam then transfer that load to the foundation. This engineered solution requires precise sizing; an undersized beam will deflect or fail over time.
Beyond structure, three mechanical systems are almost always affected:
- HVAC: Supply and return ducts routed through the wall may need to be relocated. More critically, your existing system may not be properly sized to condition one large open space where two smaller, separately controlled rooms once existed.
- Electrical: Outlets, switches, and circuits running through the wall will need to be rerouted and brought up to current code. This often means opening adjacent walls or ceilings.
- Plumbing: Walls between kitchens and adjacent spaces sometimes carry supply lines or drain stacks. Relocating these is among the most expensive work in any renovation.
On the code side, most jurisdictions require a building permit for any structural wall removal, along with inspections at key stages of the work. Our guide on permits, inspections, and building codes explains how this process works and what to expect from your local building department. Skipping permits doesn't just risk fines - it can complicate a future home sale and void your homeowner's insurance in some cases.
Hire a Structural Engineer Before Your Contractor
Getting a structural engineer's assessment before soliciting contractor bids gives you accurate engineering drawings to share with every bidder - meaning bids are based on the same scope of work and are easier to compare. It also prevents the common situation where a contractor's mid-project discovery of a load-bearing wall stops work and creates expensive change orders.
Practical Considerations Before You Commit
Beyond the structural and mechanical checklist, open-concept living comes with trade-offs that aren't always obvious during the planning phase.
Acoustics: Hard surfaces in large combined spaces - especially kitchens and living areas - amplify sound. Cooking noise, television audio, and conversations all blend together without walls to absorb or redirect them. Rugs, upholstered furniture, and acoustic ceiling treatments can help, but the effect is rarely eliminated entirely.
Odors and air quality: Cooking smells distribute freely through an open plan. A powerful range hood vented to the exterior (not just recirculating) becomes more important, not less, when the kitchen is no longer separated from living and dining areas.
Heating and cooling zones: Separate rooms allow for more granular temperature control. Open spaces often result in uneven conditioning - warm near windows in summer, drafty in winter - unless duct placement is redesigned for the new layout.
If you're weighing a full open-concept conversion against smaller improvements, it's worth reviewing space upgrades that change how a room feels - some of the same sense of openness can be achieved through lighting, trim, and color without structural work.
Budget accuracy matters enormously on projects like this. Common renovation budget mistakes include underestimating scope and skipping contingency funds - both of which are especially easy to do when structural surprises are involved. A contingency of at least 15-20% above your contractor's estimate is a prudent starting point for any wall-removal project.
~40%
Renovation projects that uncover unexpected structural issues
Industry estimates from remodeling professionals suggest a substantial share of wall-removal projects reveal hidden conditions - wiring, plumbing, or structural elements - not visible before demolition.
15-20%
Recommended contingency on structural renovation budgets
General contractor guidance consistently recommends budgeting at least 15-20% above the base estimate for structural remodeling to account for hidden conditions.