

Key Takeaways
Building Permit
A building permit is an official approval issued by your local government that authorizes specific construction, renovation, or repair work on a property. It ensures that the planned work complies with local building codes - rules that set minimum standards for safety, structural integrity, and occupancy. Without a permit, work may be legally non-compliant and could create serious problems when you sell or insure your home.
Building codes in the U.S. are largely based on model codes such as the International Building Code (IBC) or International Residential Code (IRC), but each jurisdiction adopts and amends these independently - so requirements vary by state, county, and city.
Why Permits Exist - and Why They Matter to You
Building permits aren't bureaucratic hurdles invented to slow down your project. They exist to protect you, your neighbors, and future owners of your home. When a permit is issued and inspections are completed, there's a documented record that the work was reviewed against established safety standards.
Consider what's at stake without that process: faulty wiring that causes a fire, a deck that collapses under load, or a bathroom addition that backs up the sewer system. Codes and inspections catch these problems before they become emergencies. For homeowners, that peace of mind has real financial value - particularly when it comes to homeowner's insurance and resale.
Many homeowners assume permits are only for large commercial projects. In reality, they apply to a wide range of residential work. Understanding when you need one - and what the process looks like - is one of the most practical things you can do before swinging a hammer. See our introduction to home maintenance priorities for a broader picture of what new homeowners should plan for.
Start With Your Local Building Department
Before planning any project, call or visit your local building department's website. Many offer plain-language guides on what requires a permit in their jurisdiction. This single step can clarify requirements, save you from violations, and help you budget accurately for permit fees and inspection timelines.
What Typically Requires a Permit
The specific list varies by municipality, but most jurisdictions require permits for the following categories of work:
- Structural changes: Adding or removing walls, especially load-bearing ones; building additions; finishing a basement or attic as living space.
- Electrical work: Adding circuits, upgrading a breaker panel, installing new outlets, or running new wiring. Understanding your breaker panel and electrical systems is a good starting point before any electrical project.
- Plumbing: Relocating or adding drain lines, water supply lines, or gas lines.
- HVAC: Installing new heating or cooling systems, adding ductwork, or replacing a furnace or water heater in many jurisdictions.
- Roofing: Full roof replacements frequently require permits, though patching or minor repairs often do not.
- Decks and fences: New decks typically require permits, especially those attached to the house or above a certain height. Fence rules vary by city and HOA.
Work that generally does not require a permit includes painting, flooring replacement, cabinet installation, and swapping out fixtures for equivalent ones. When in doubt, a quick call to your local building department takes minutes and can save you significant trouble. It's also a common misconception that permits slow everything down unnecessarily - our article on home improvement myths addresses that and other costly misunderstandings.
~40%
Home additions built without required permits
Industry estimates suggest a significant share of residential additions and alterations in the U.S. are completed without the required permits, according to building industry observers.
Varies widely
Permit fee range by project and location
Permit fees can range from under $100 for minor projects to several thousand dollars for large additions, depending on jurisdiction and project valuation.
3-6 weeks
Typical plan-review permit processing time
Projects requiring plan review - such as additions and structural changes - commonly take three to six weeks for permit approval in many U.S. municipalities, though timelines vary considerably.
How the Inspection Process Works
When a permit is issued, it typically comes with a requirement for one or more inspections at defined stages of the project. These inspections are conducted by a municipal building inspector - a trained professional who reviews the work against local code requirements.
Common inspection stages include:
- Rough-in inspection: Occurs after framing, wiring, or plumbing is installed but before walls are closed up. This is the critical stage - once drywall goes up, verifying what's inside becomes much harder.
- Framing inspection: Reviews the structural skeleton of an addition or altered space.
- Final inspection: Confirms the completed project meets all applicable requirements. A passed final inspection is often required to receive a certificate of occupancy.
If an inspector identifies a problem, they'll typically issue a correction notice. You make the fix, request a re-inspection, and continue. This process, while occasionally frustrating, is designed to catch issues at the point where they're still relatively easy to address. For work that sits at the boundary of DIY and professional territory, see our guide on when to hire a licensed professional.
Codes Are Locally Adopted - Not Universal
While much of the U.S. uses model codes like the International Residential Code (IRC) as a starting point, each state, county, and city adopts its own version with amendments. What's required in one city may not be required in the next. Always verify requirements with your specific local authority rather than relying on general guidance alone.
How to Navigate the Permit Process
Starting a permit application is more straightforward than most homeowners expect. Here's the general process:
- Contact your local building department. Most cities and counties have a building or community development department. Many now offer online portals where you can check requirements, submit applications, and pay fees.
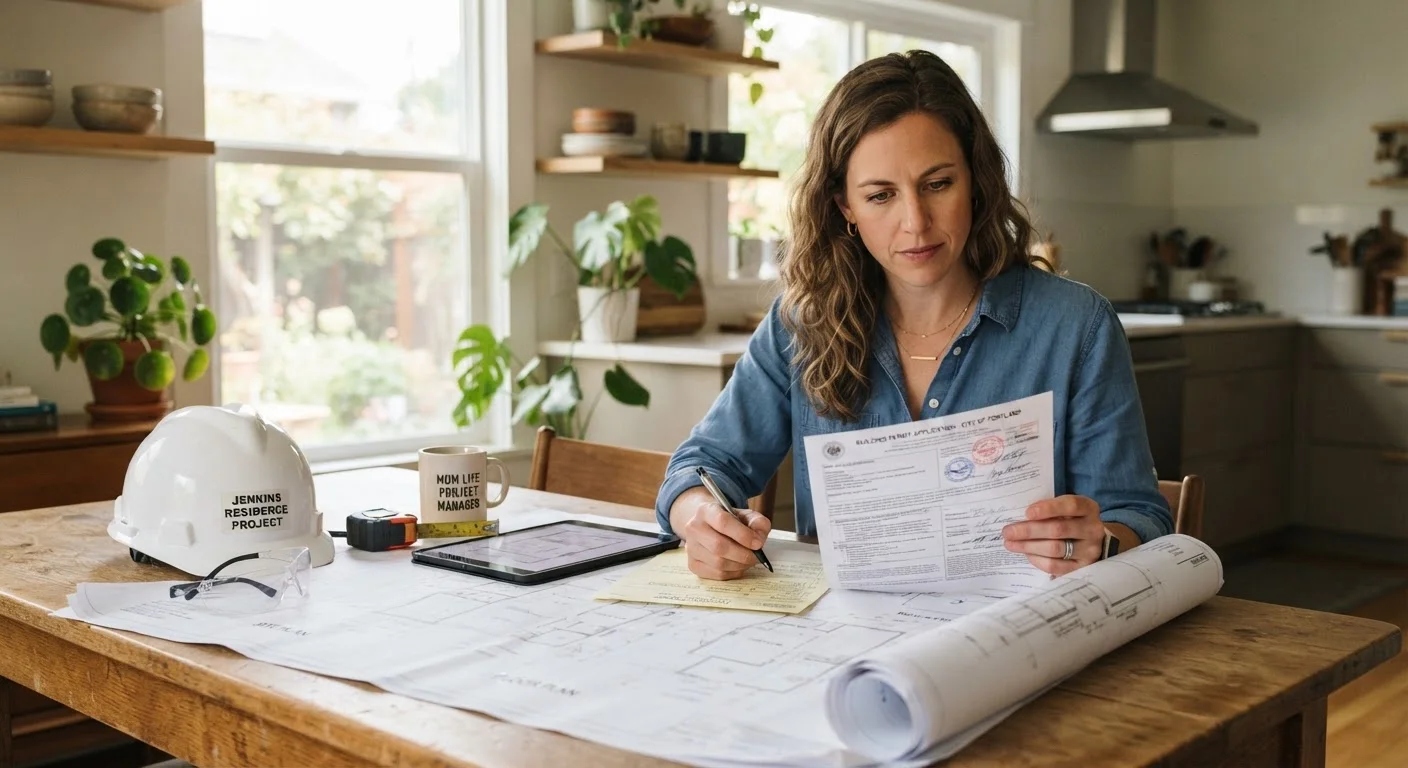
- Prepare your documents. Depending on the scope, you may need a site plan, floor plan, materials list, or contractor information. Larger projects often require drawings stamped by a licensed architect or engineer.
- Submit and pay the fee. Permit fees are typically based on project value or square footage and vary widely by jurisdiction.
- Schedule inspections. Once work is underway, you'll request inspections at the required stages. Keep the permit posted on-site during construction, as inspectors will ask to see it.
- Receive your final approval. After the last inspection passes, you'll receive documentation that the work is complete and code-compliant.
If you're working with a contractor, confirm in writing who is responsible for pulling the permit. Reputable contractors are familiar with local requirements - but as the property owner, you should verify the permit has been issued before work begins. This connects directly to the broader world of home maintenance planning, where staying proactive consistently pays off.